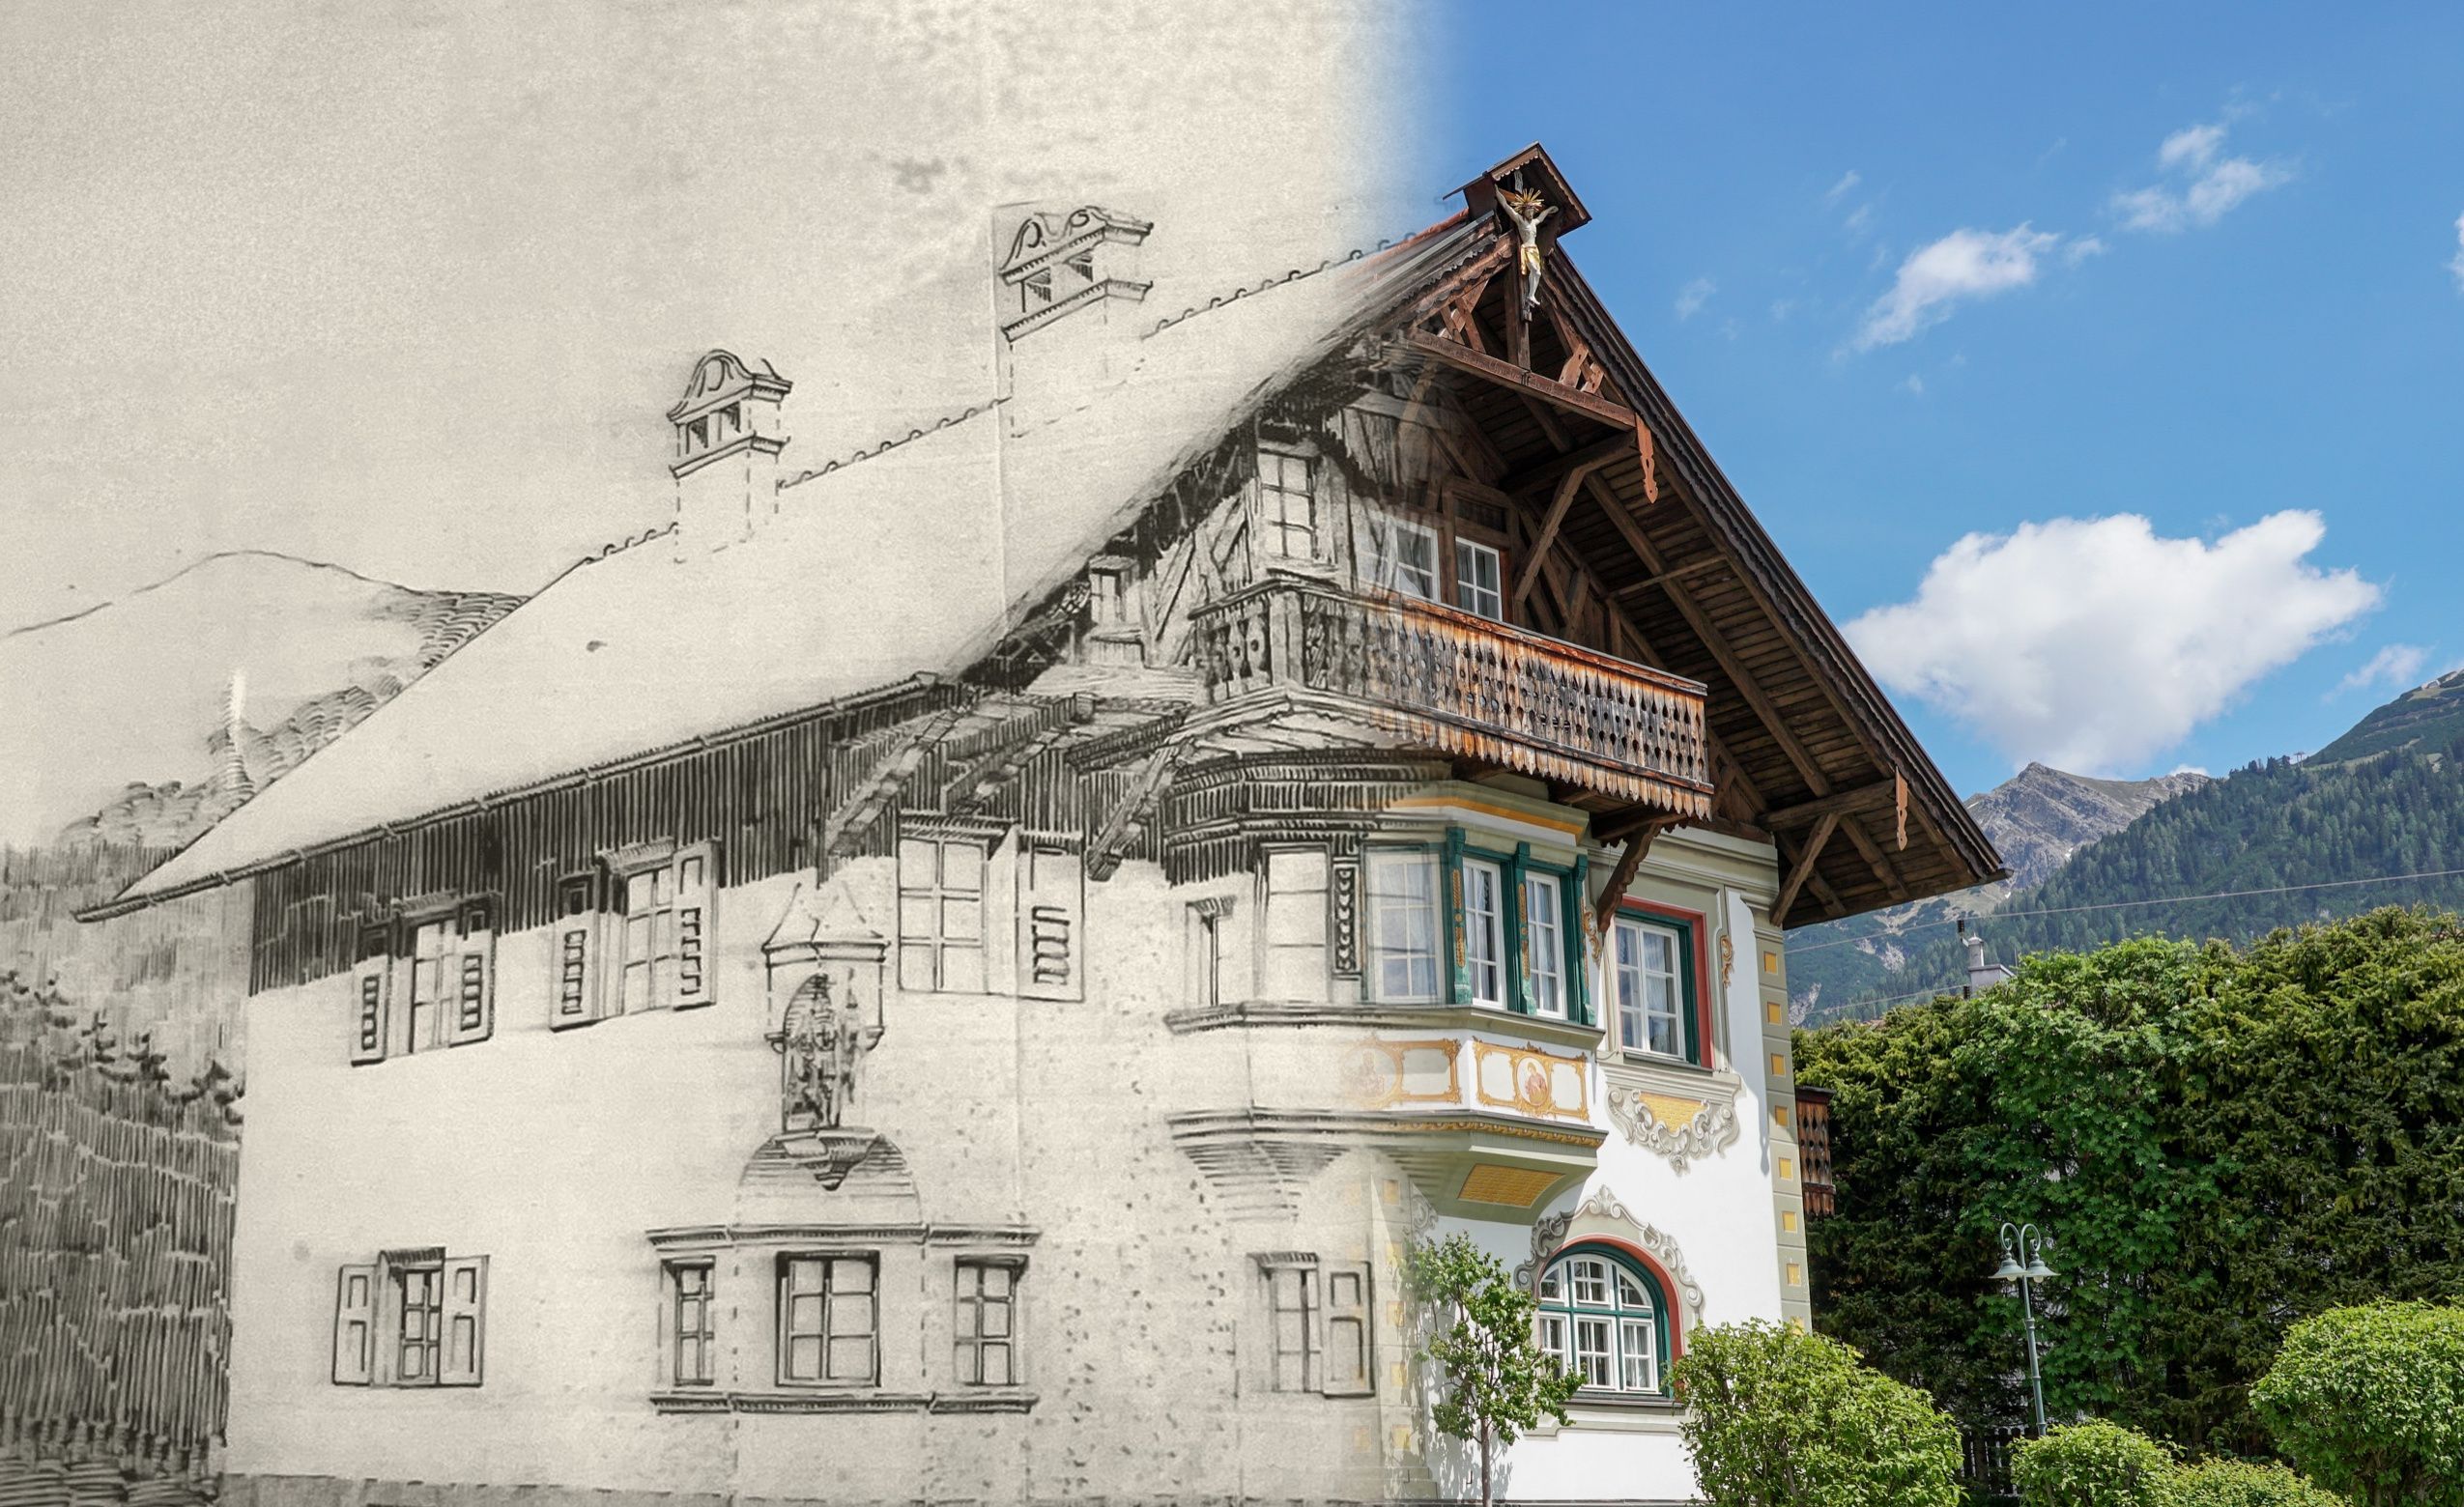
The House – Old wood,quiet rooms
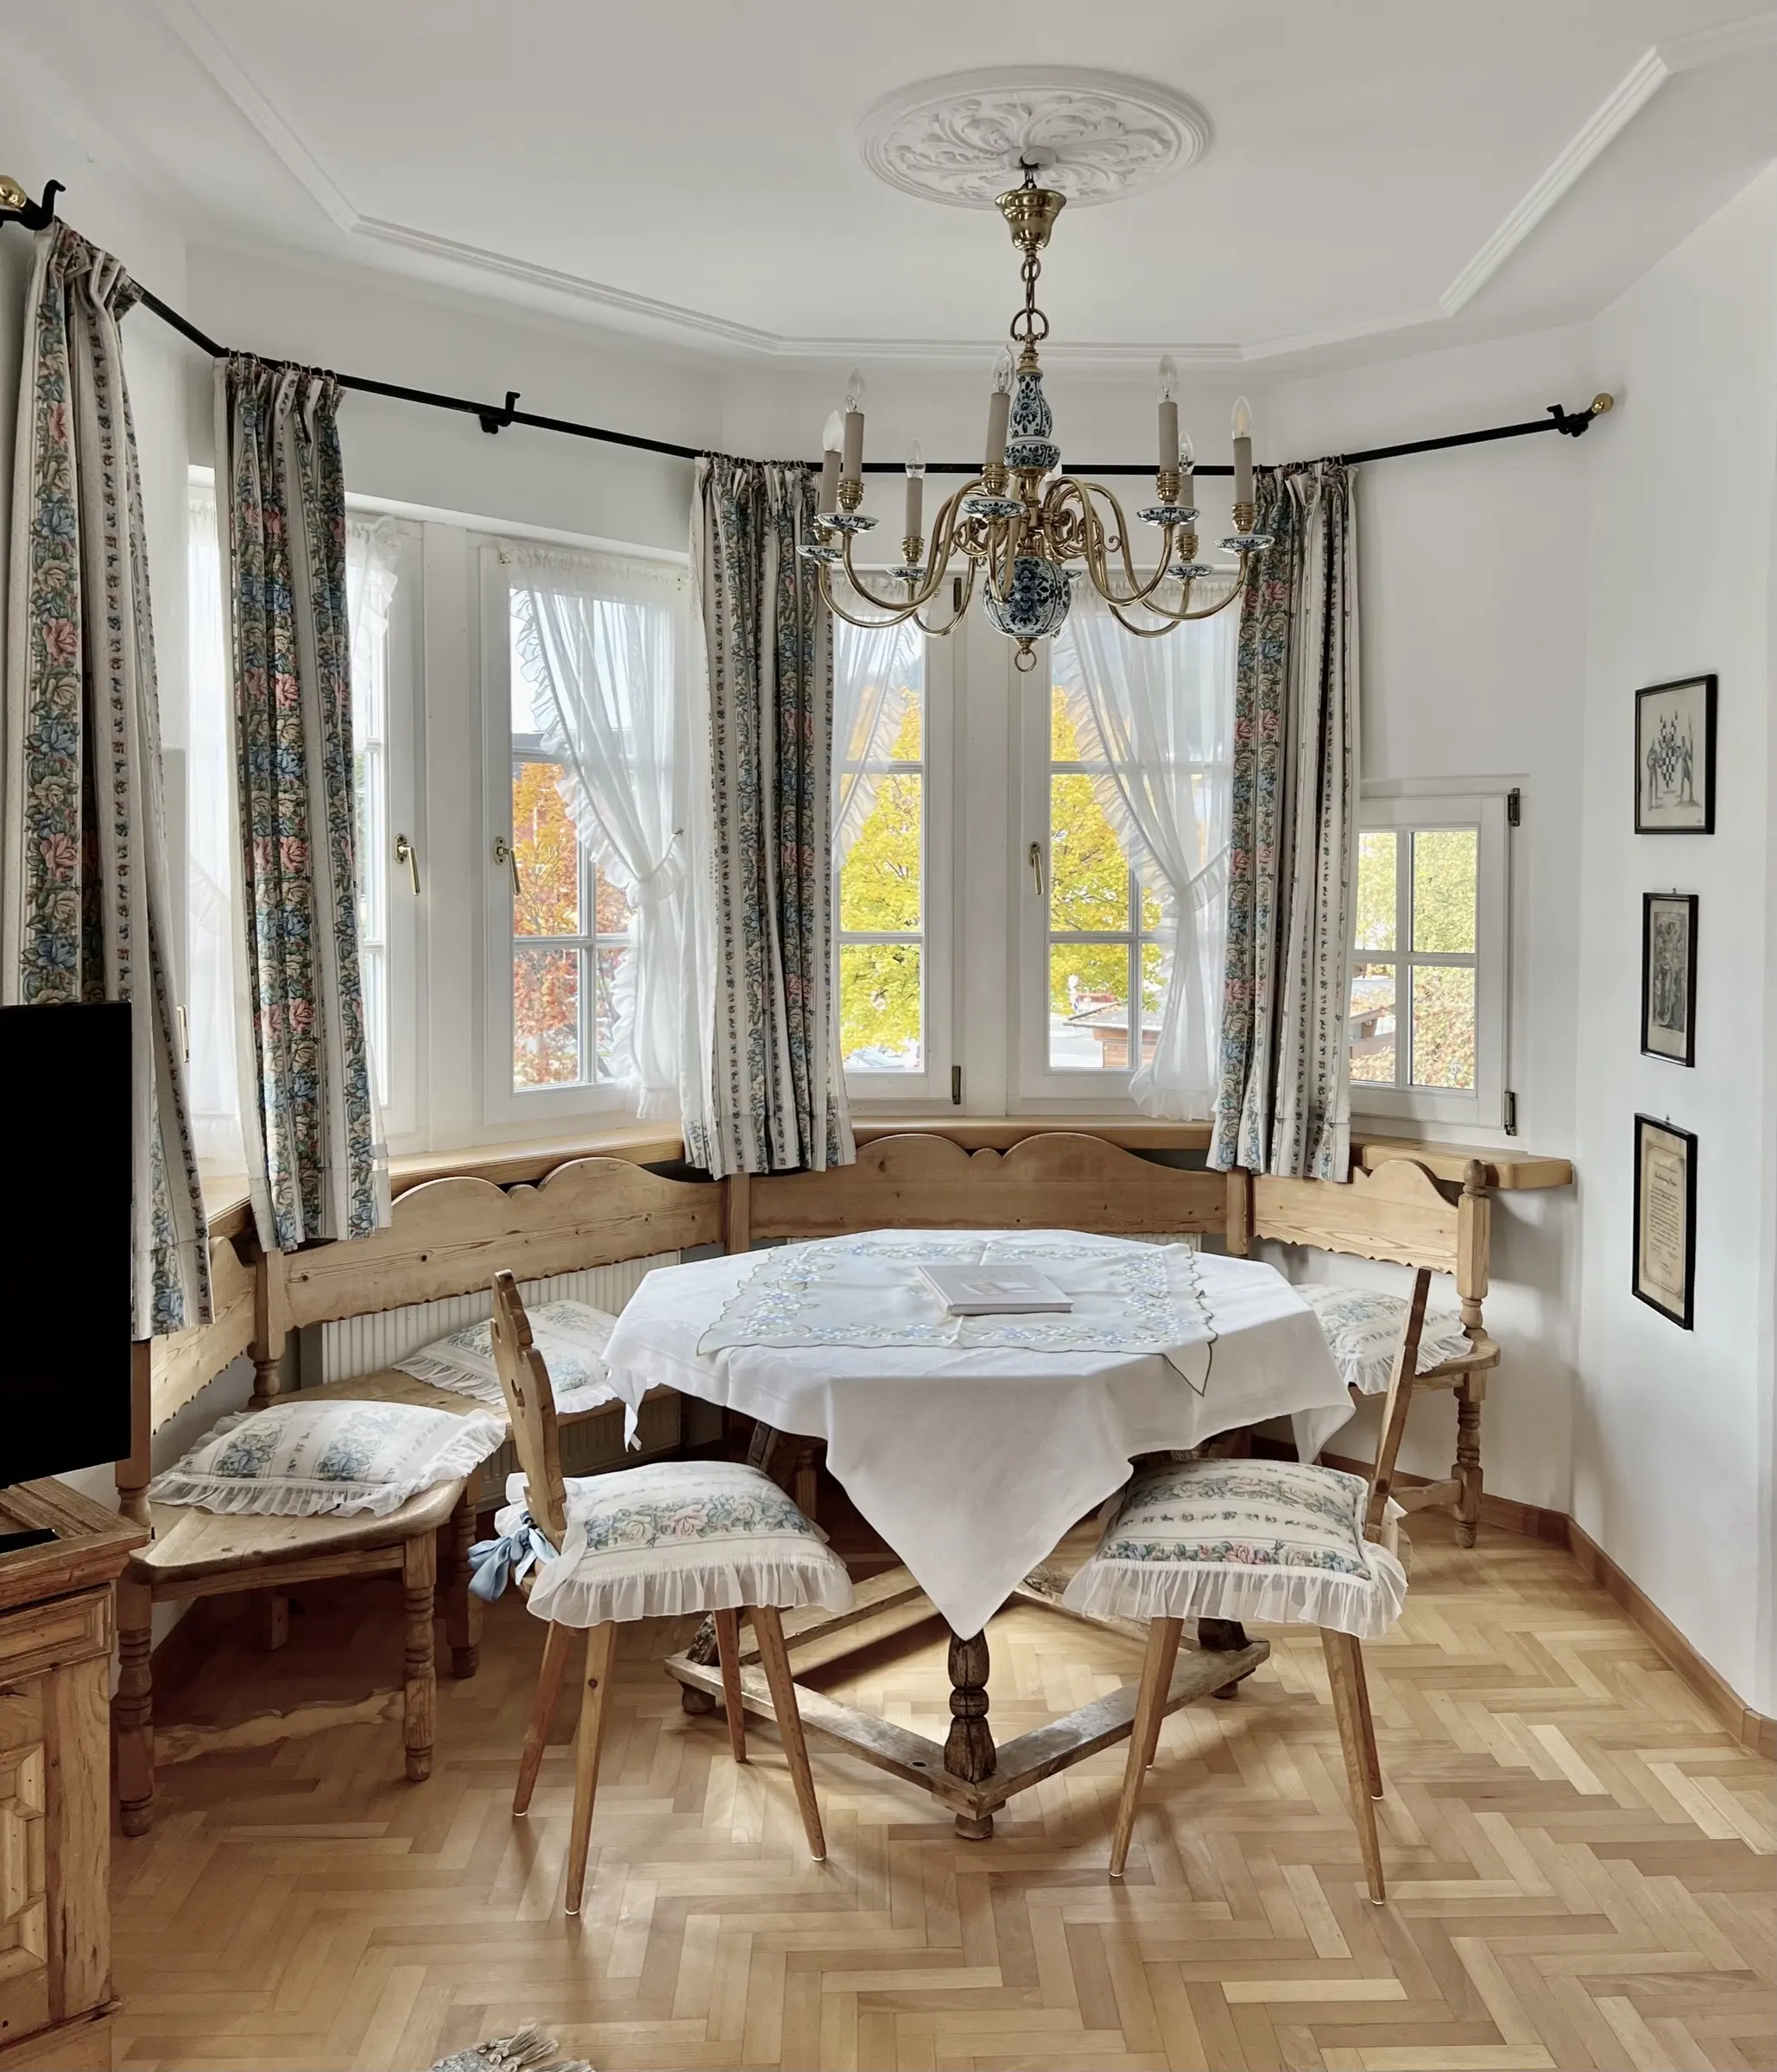
A little gem in the heart of Seefeld, carefully renovated. The bay windows, the herringbone parquet and the tiled stoves have stayed – and with them the calm and that cosy feeling of home.
A short history
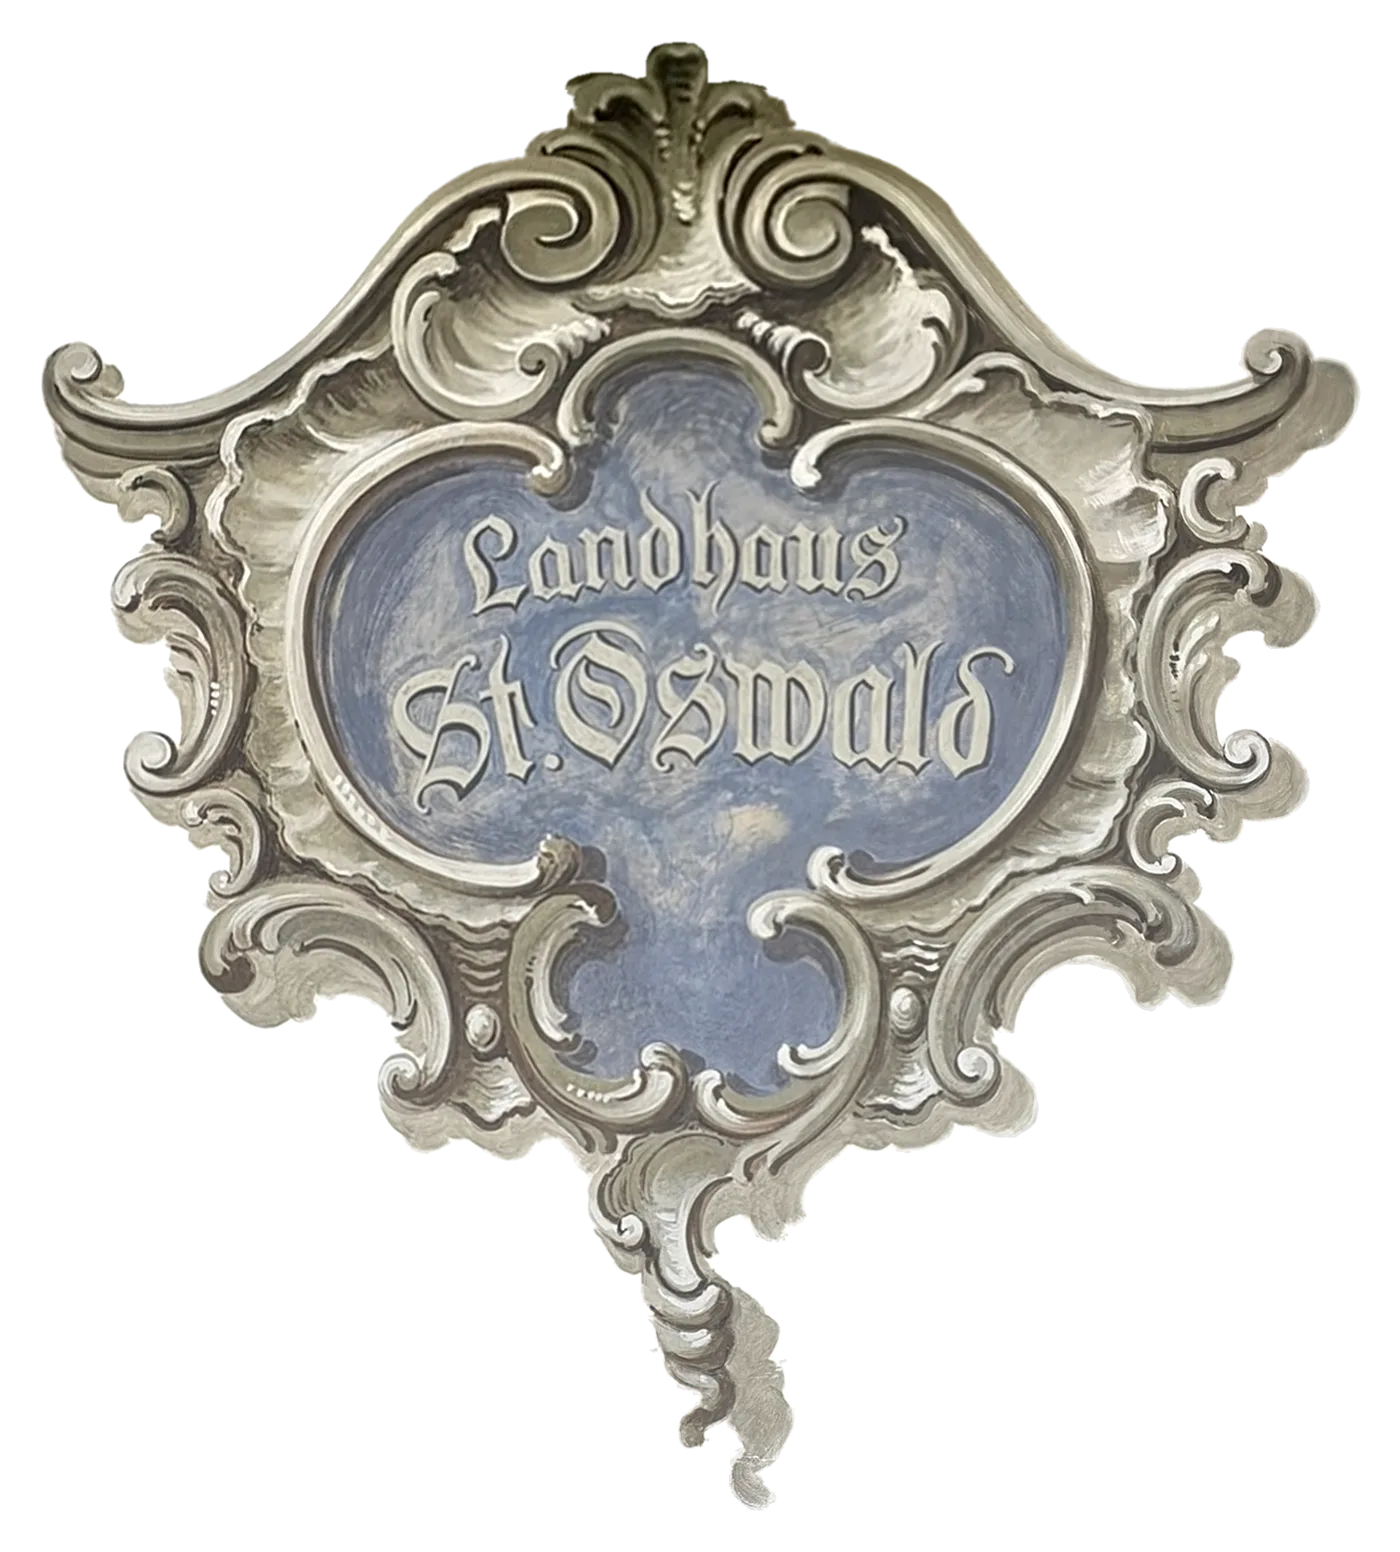
In 1912 the plans for the “Landhaus St. Oswald” by the art restorer Josef Sailer, later an honorary citizen of Seefeld, were approved. That October the Karwendel Railway reached Seefeld – the station is still just two minutes’ walk away.
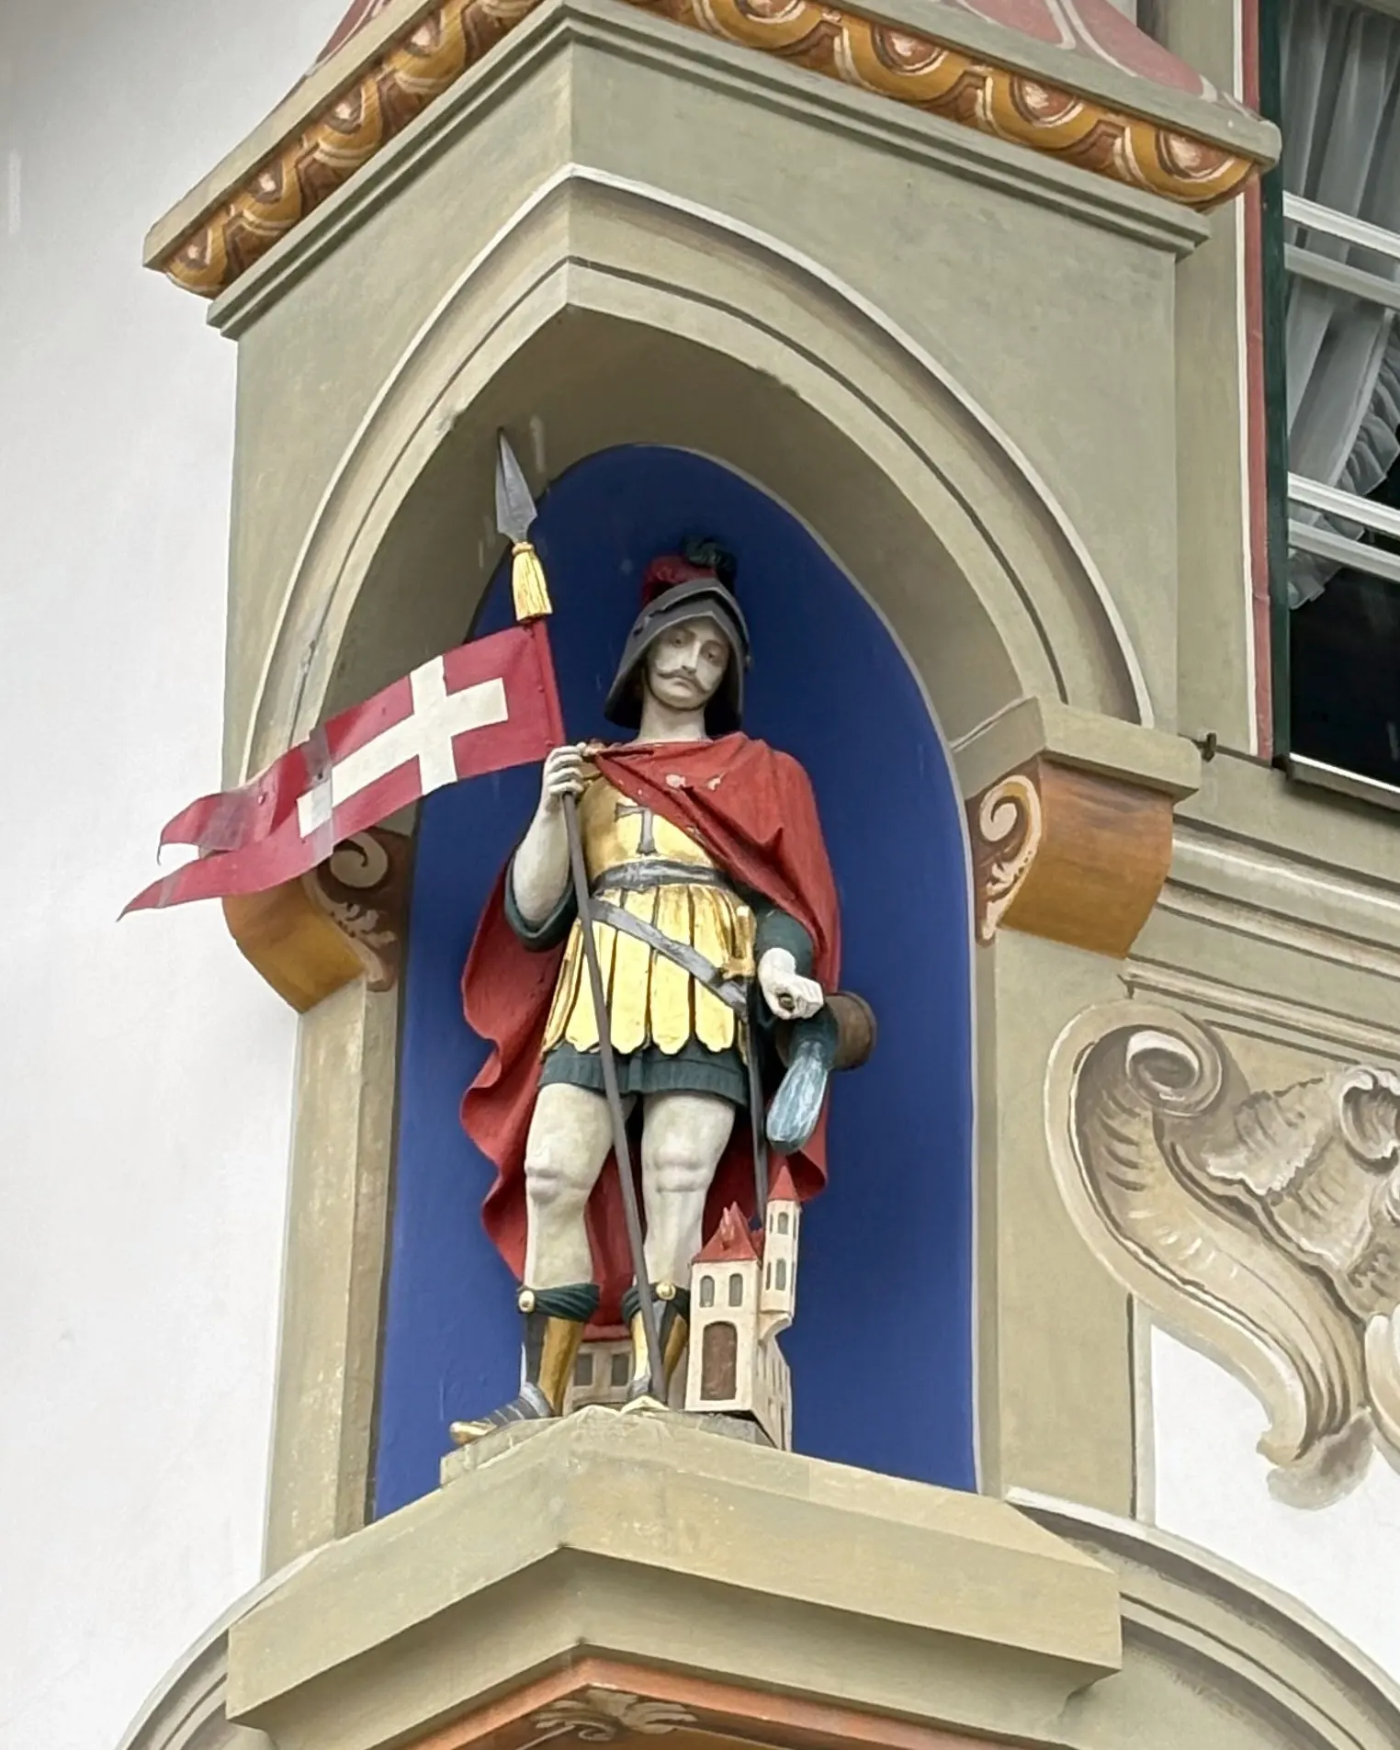
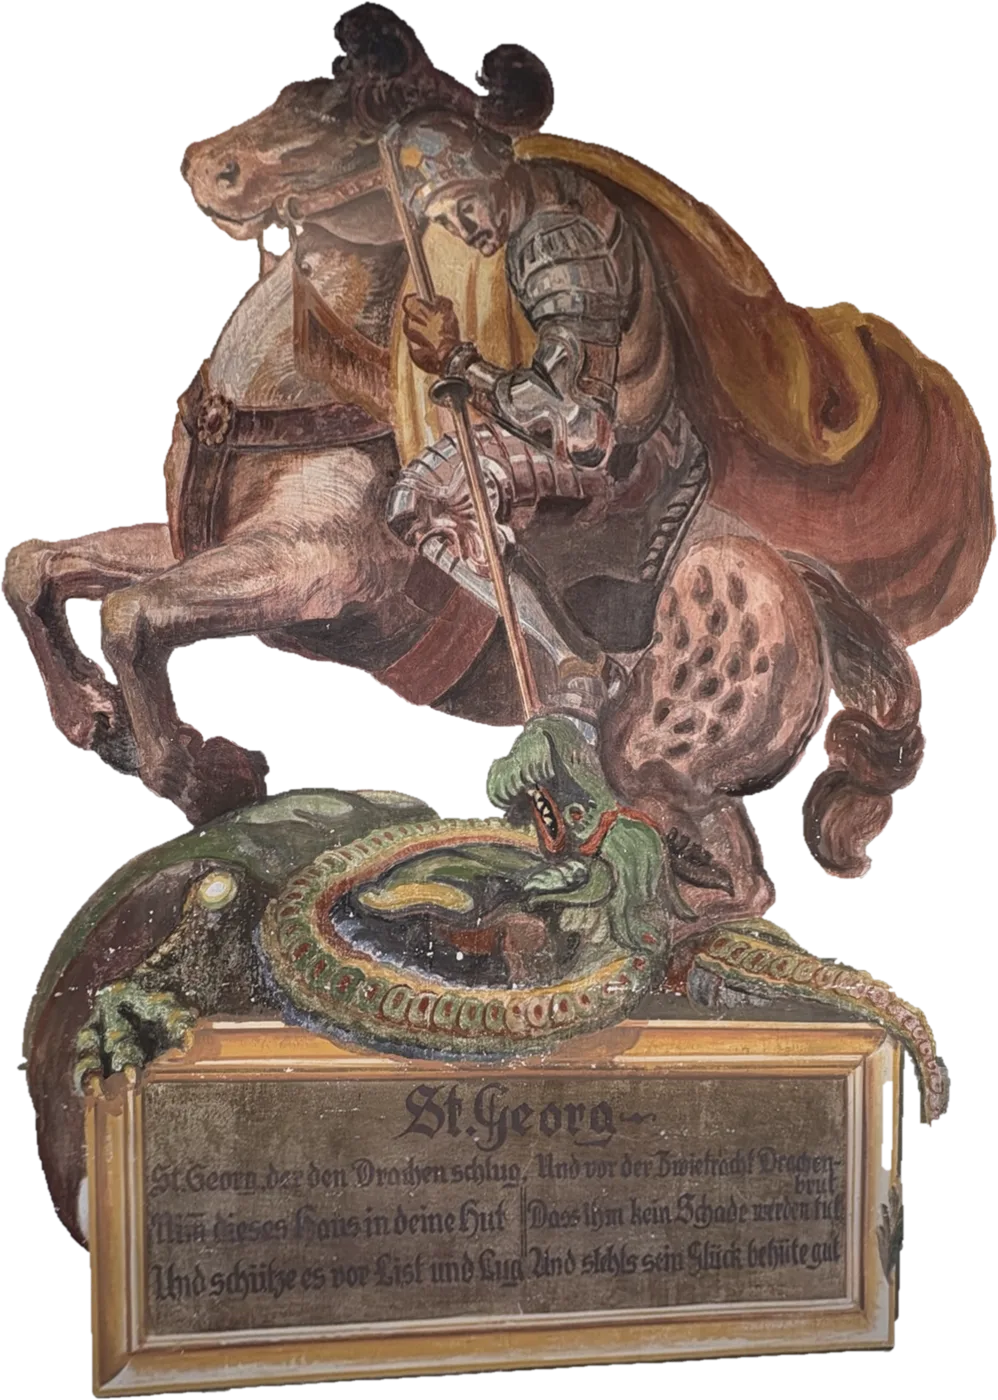
From the street, the villa shows itself with its painted façade: flowing ornaments frame the windows, and in the niche Saint Florian protects the house. Add to this carved wooden balconies and two bay windows – one on the raised ground floor and one on the first floor, both looking south.
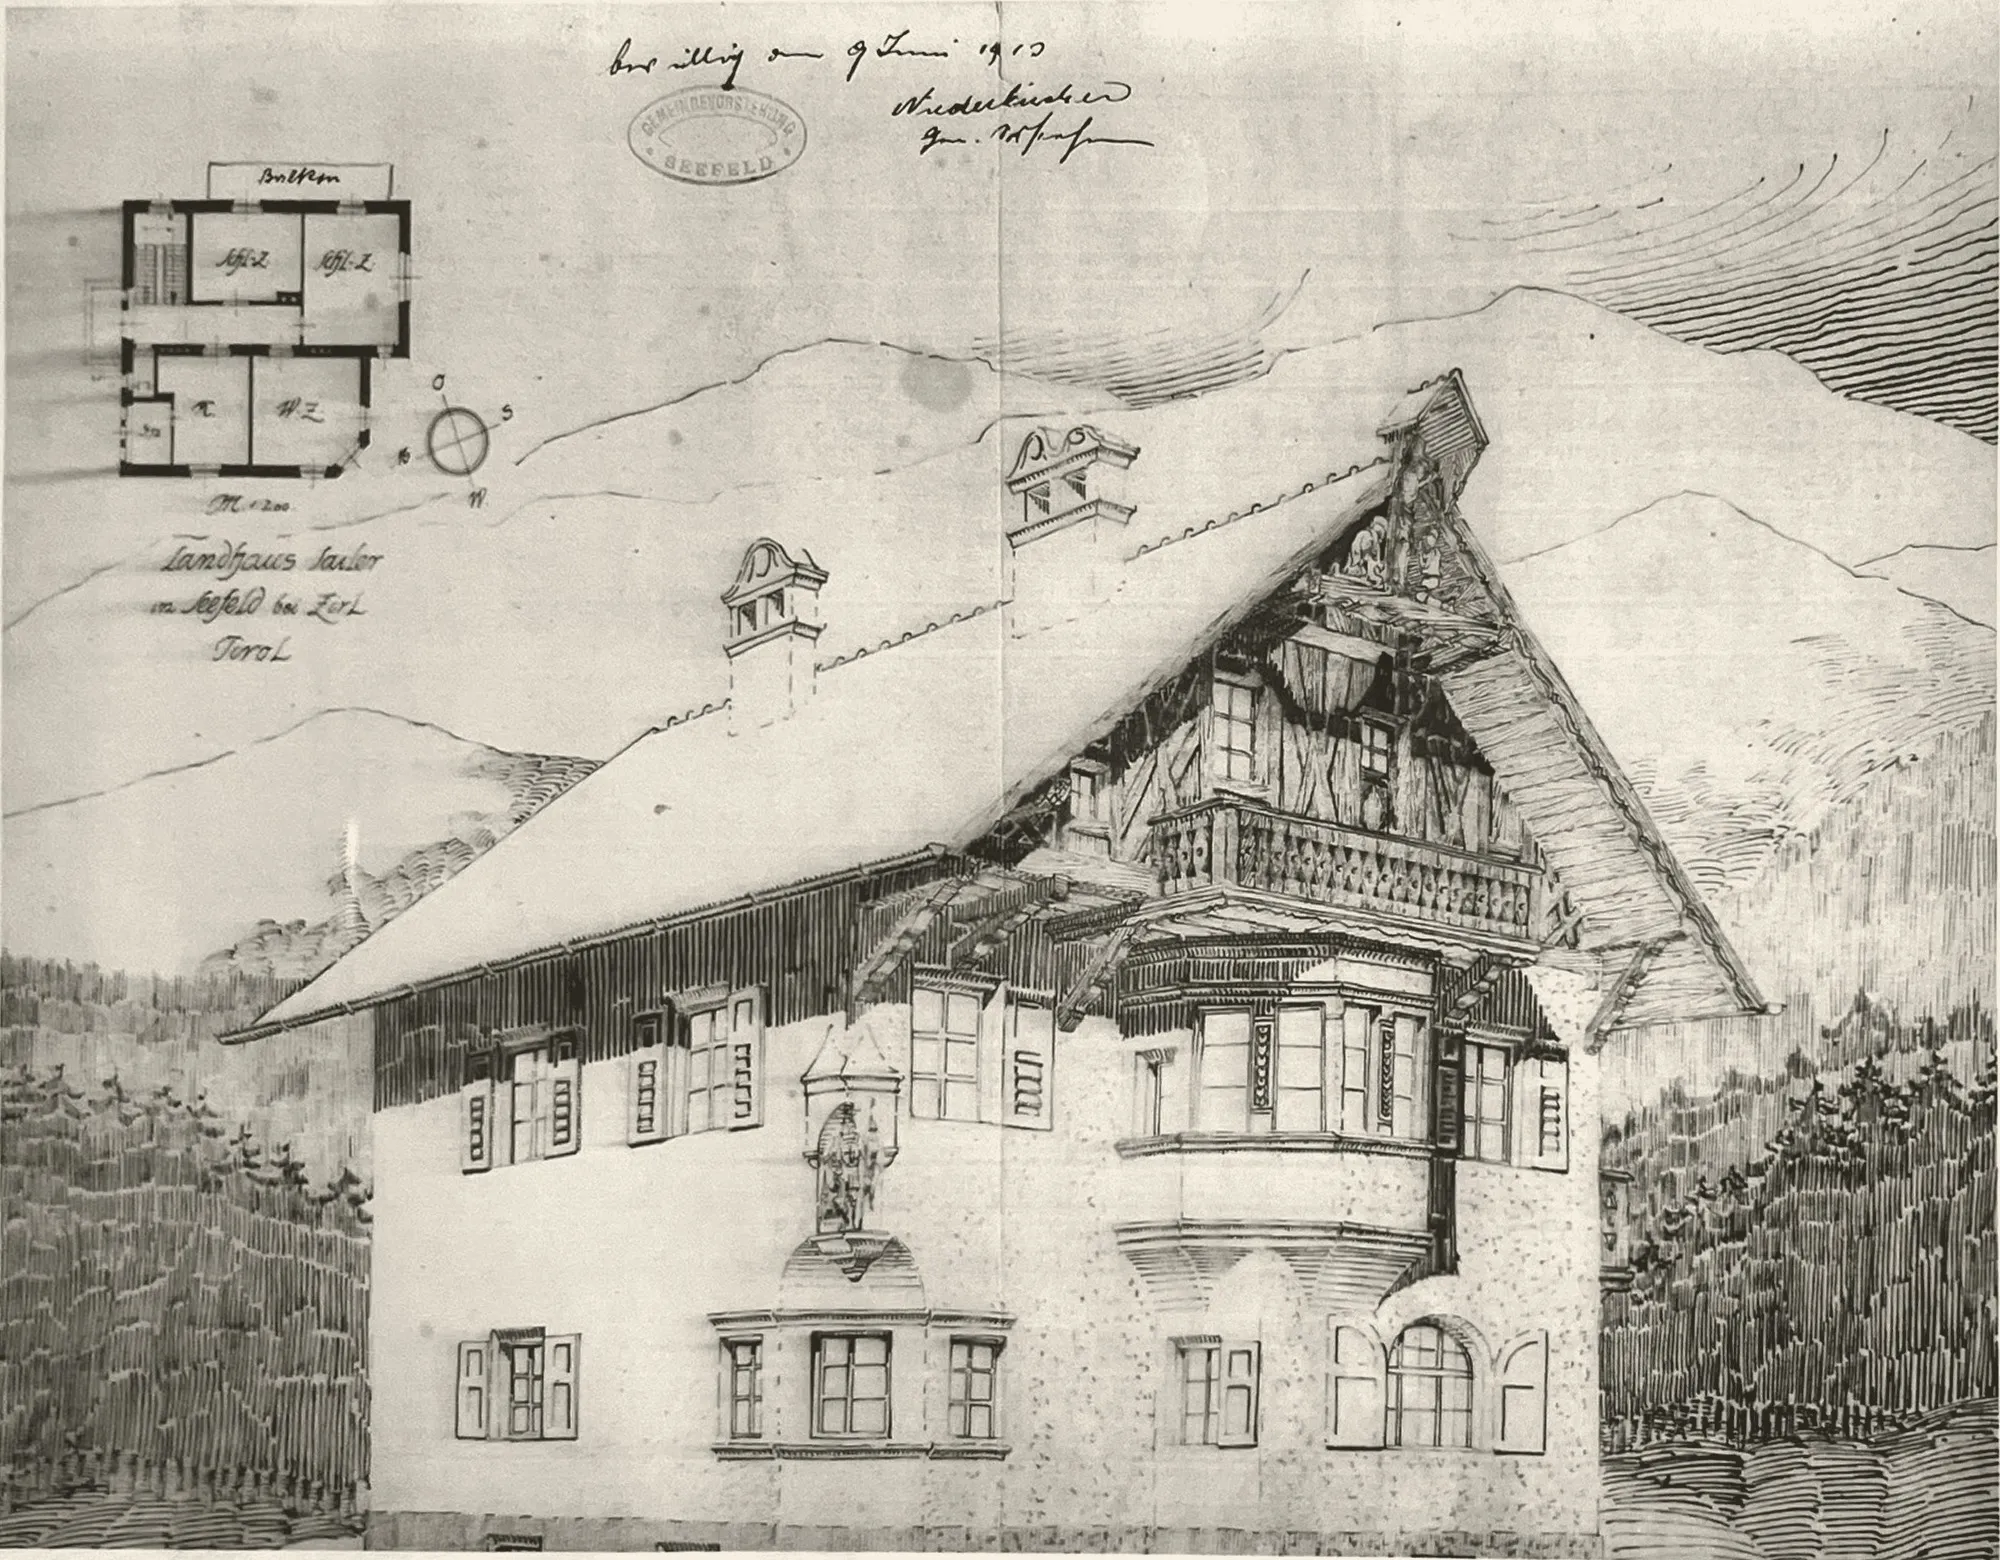
Seefeld in times past
Historic views of Seefeld; the years are approximate.
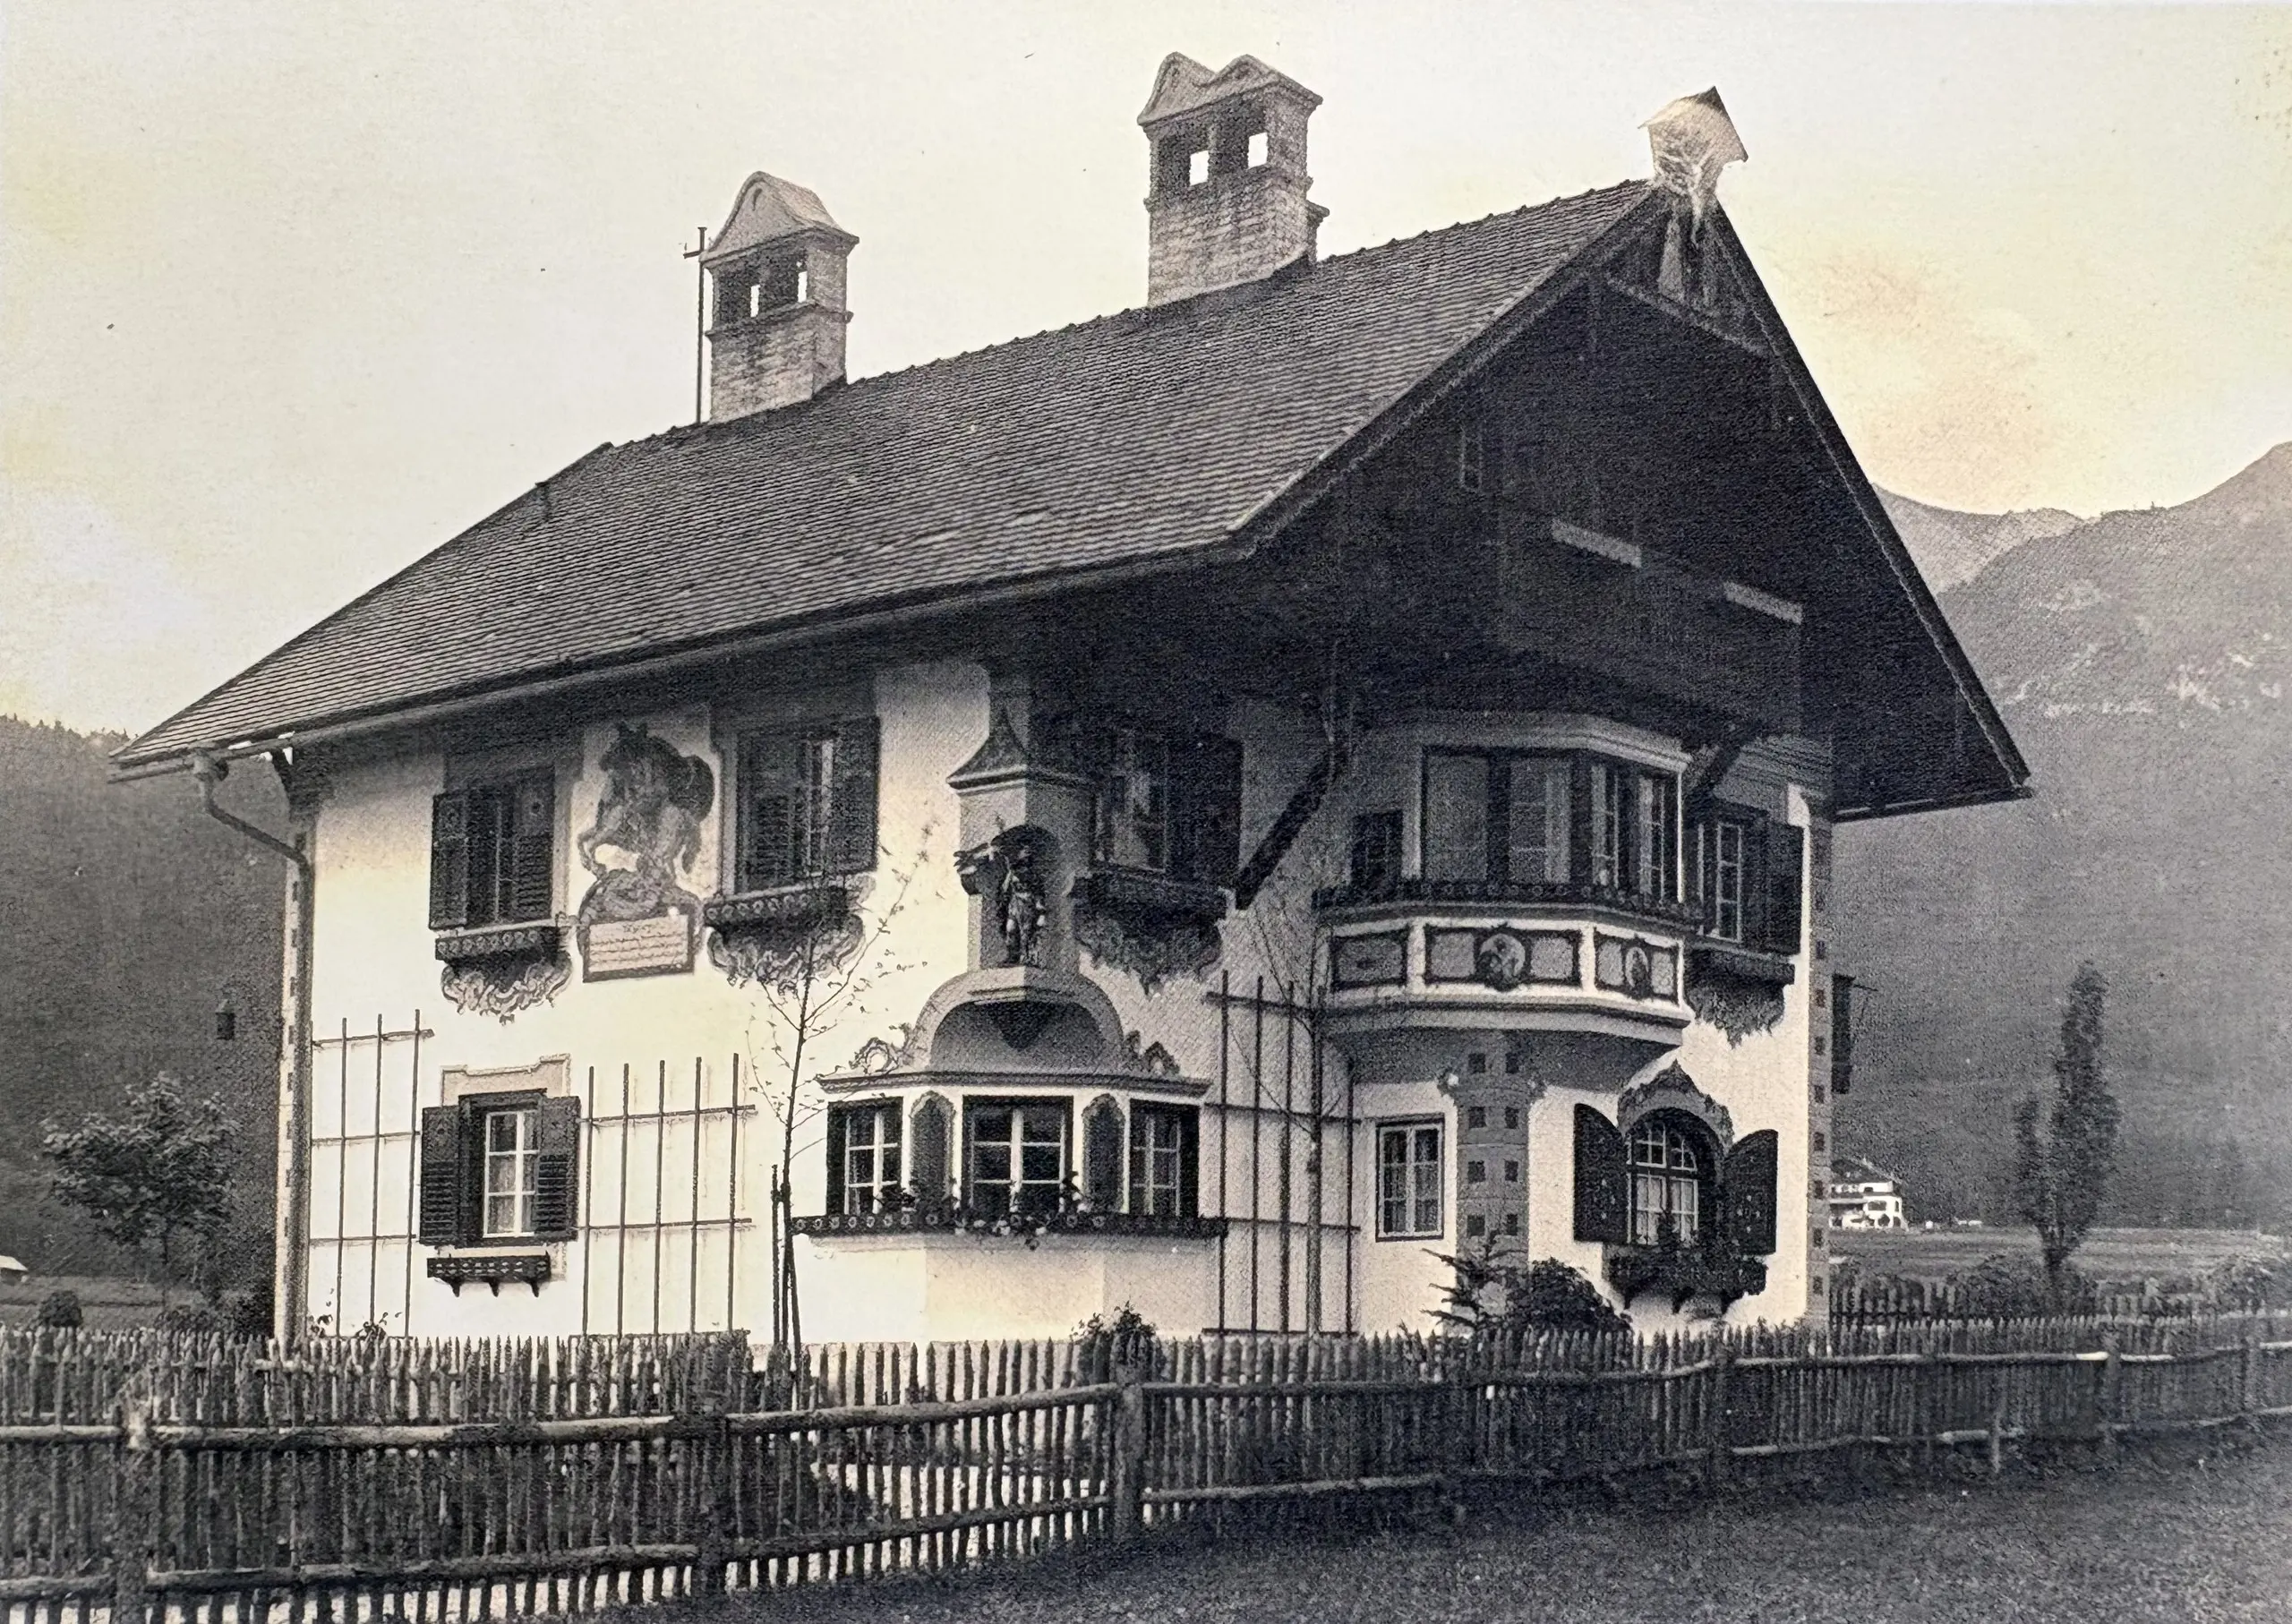
Villa St. Oswald, around 1920. Nothing but flower meadows far and wide. - c. 1920
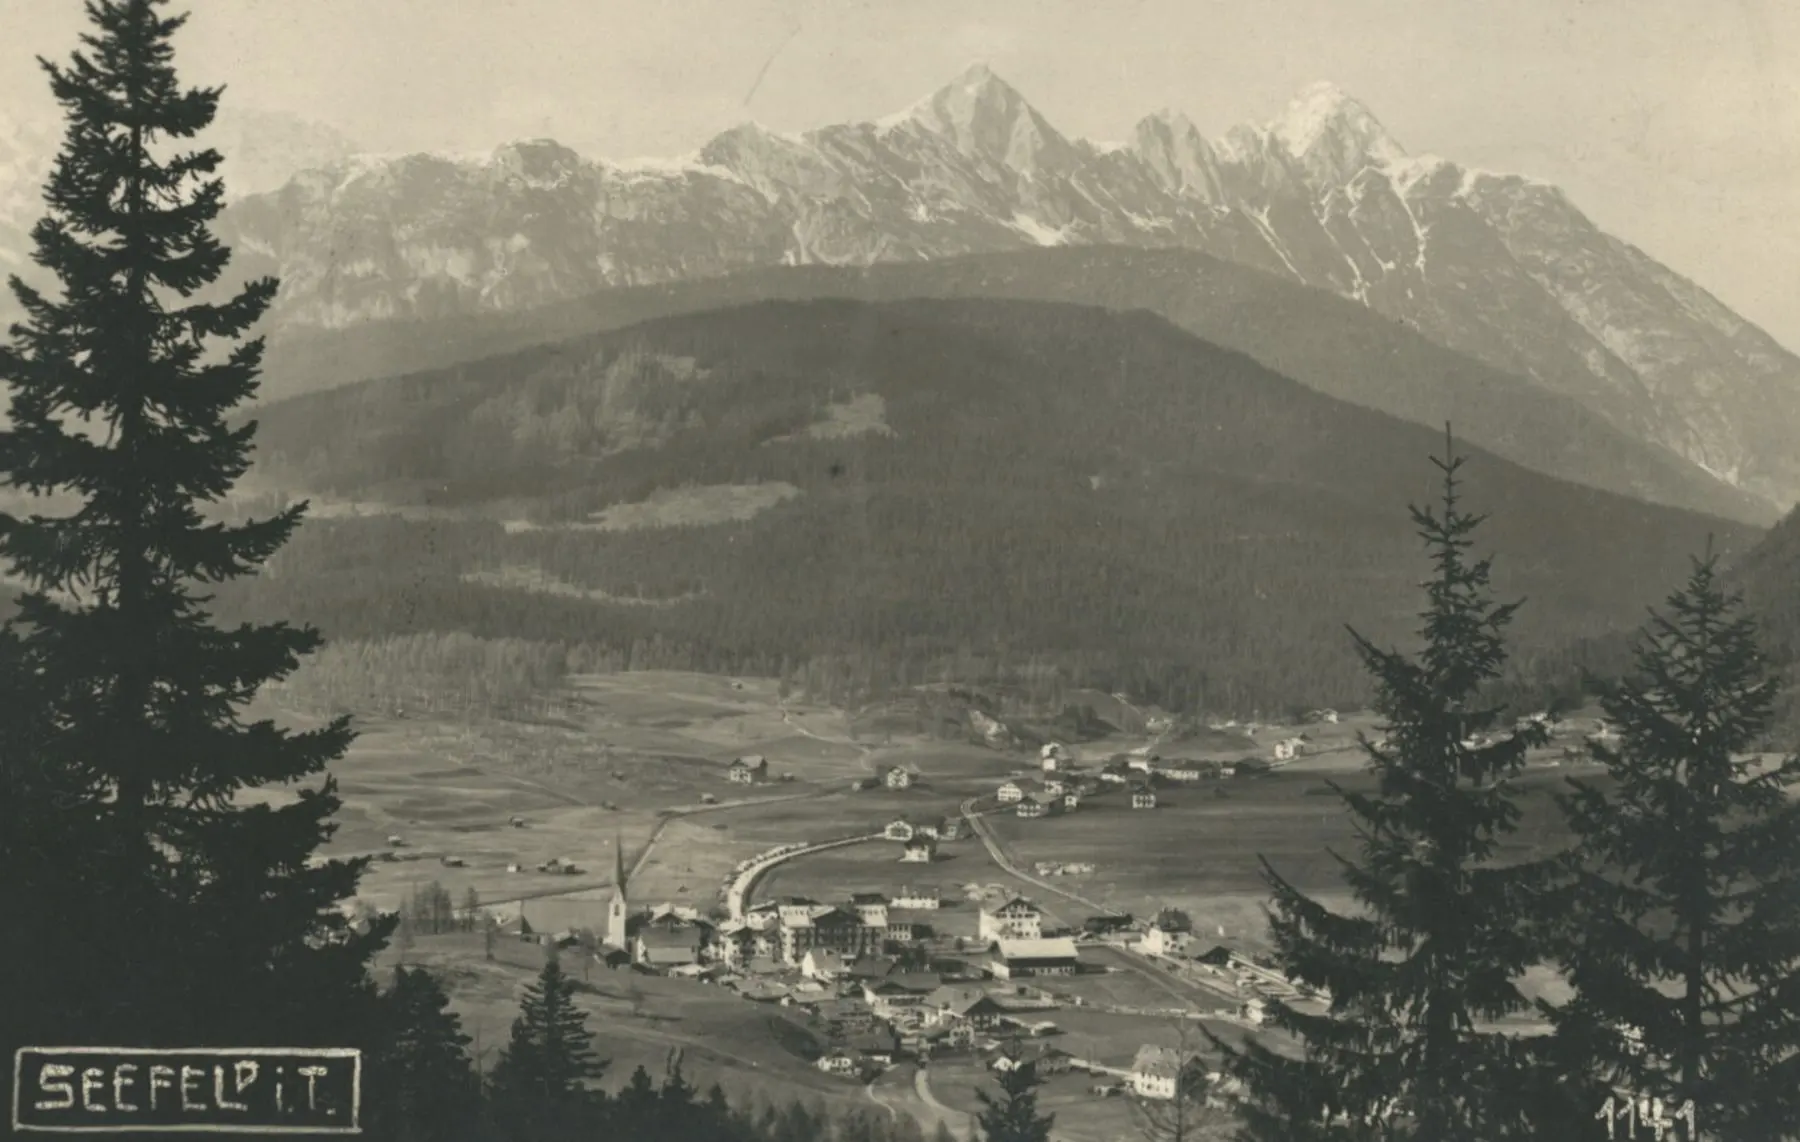
Seefeld from above, with the parish church of St. Oswald - c. 1930
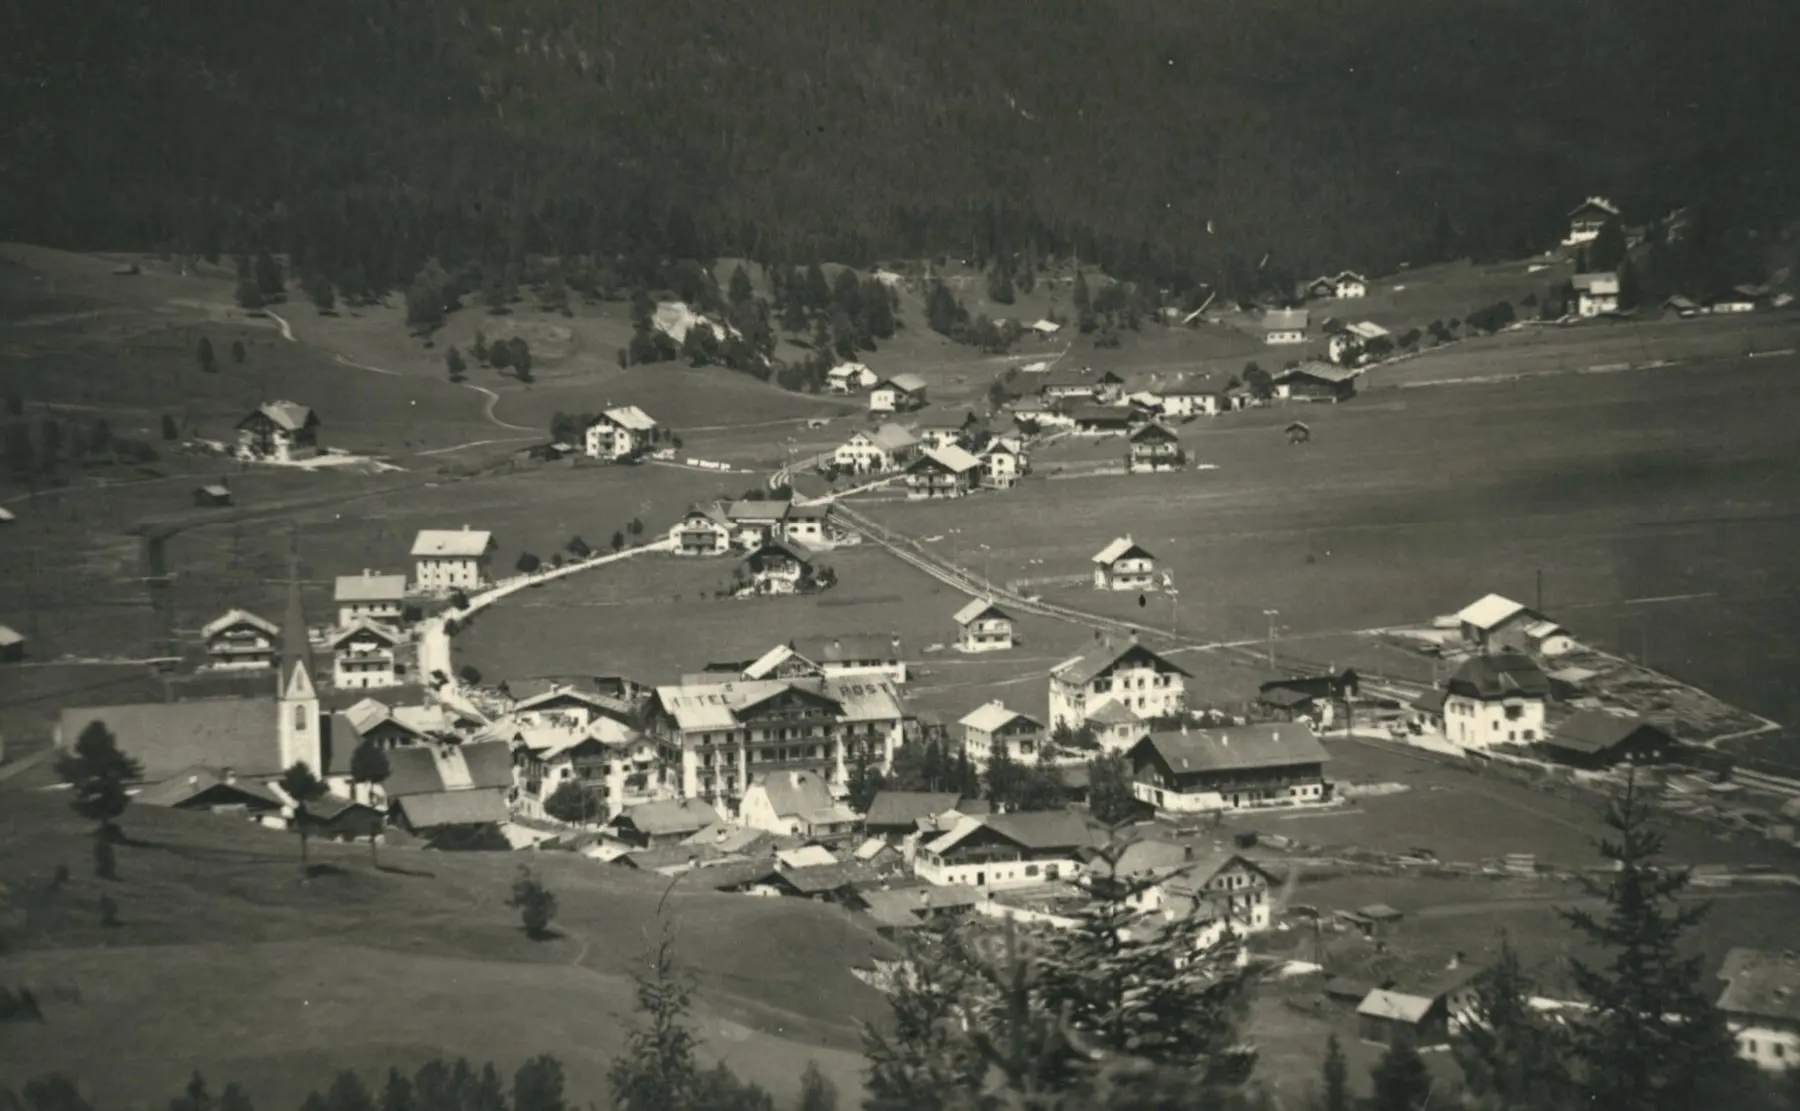
The village centre with the parish church - c. 1935
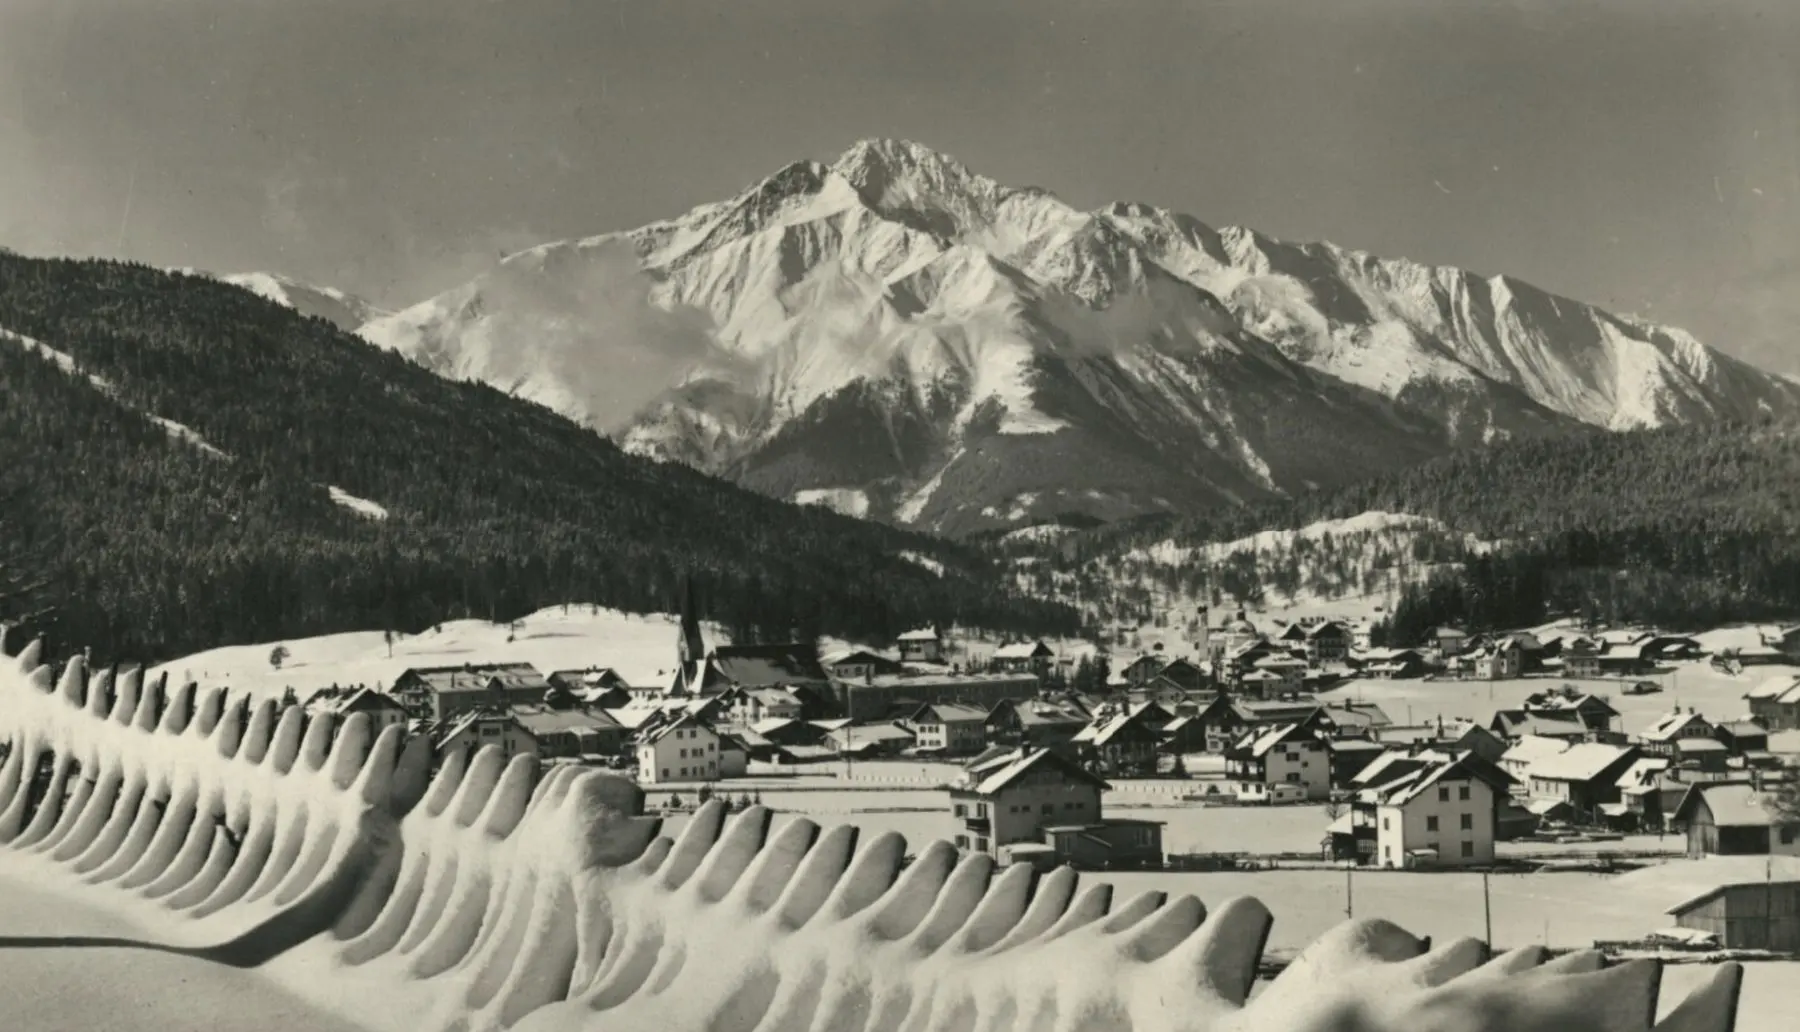
Seefeld in winter
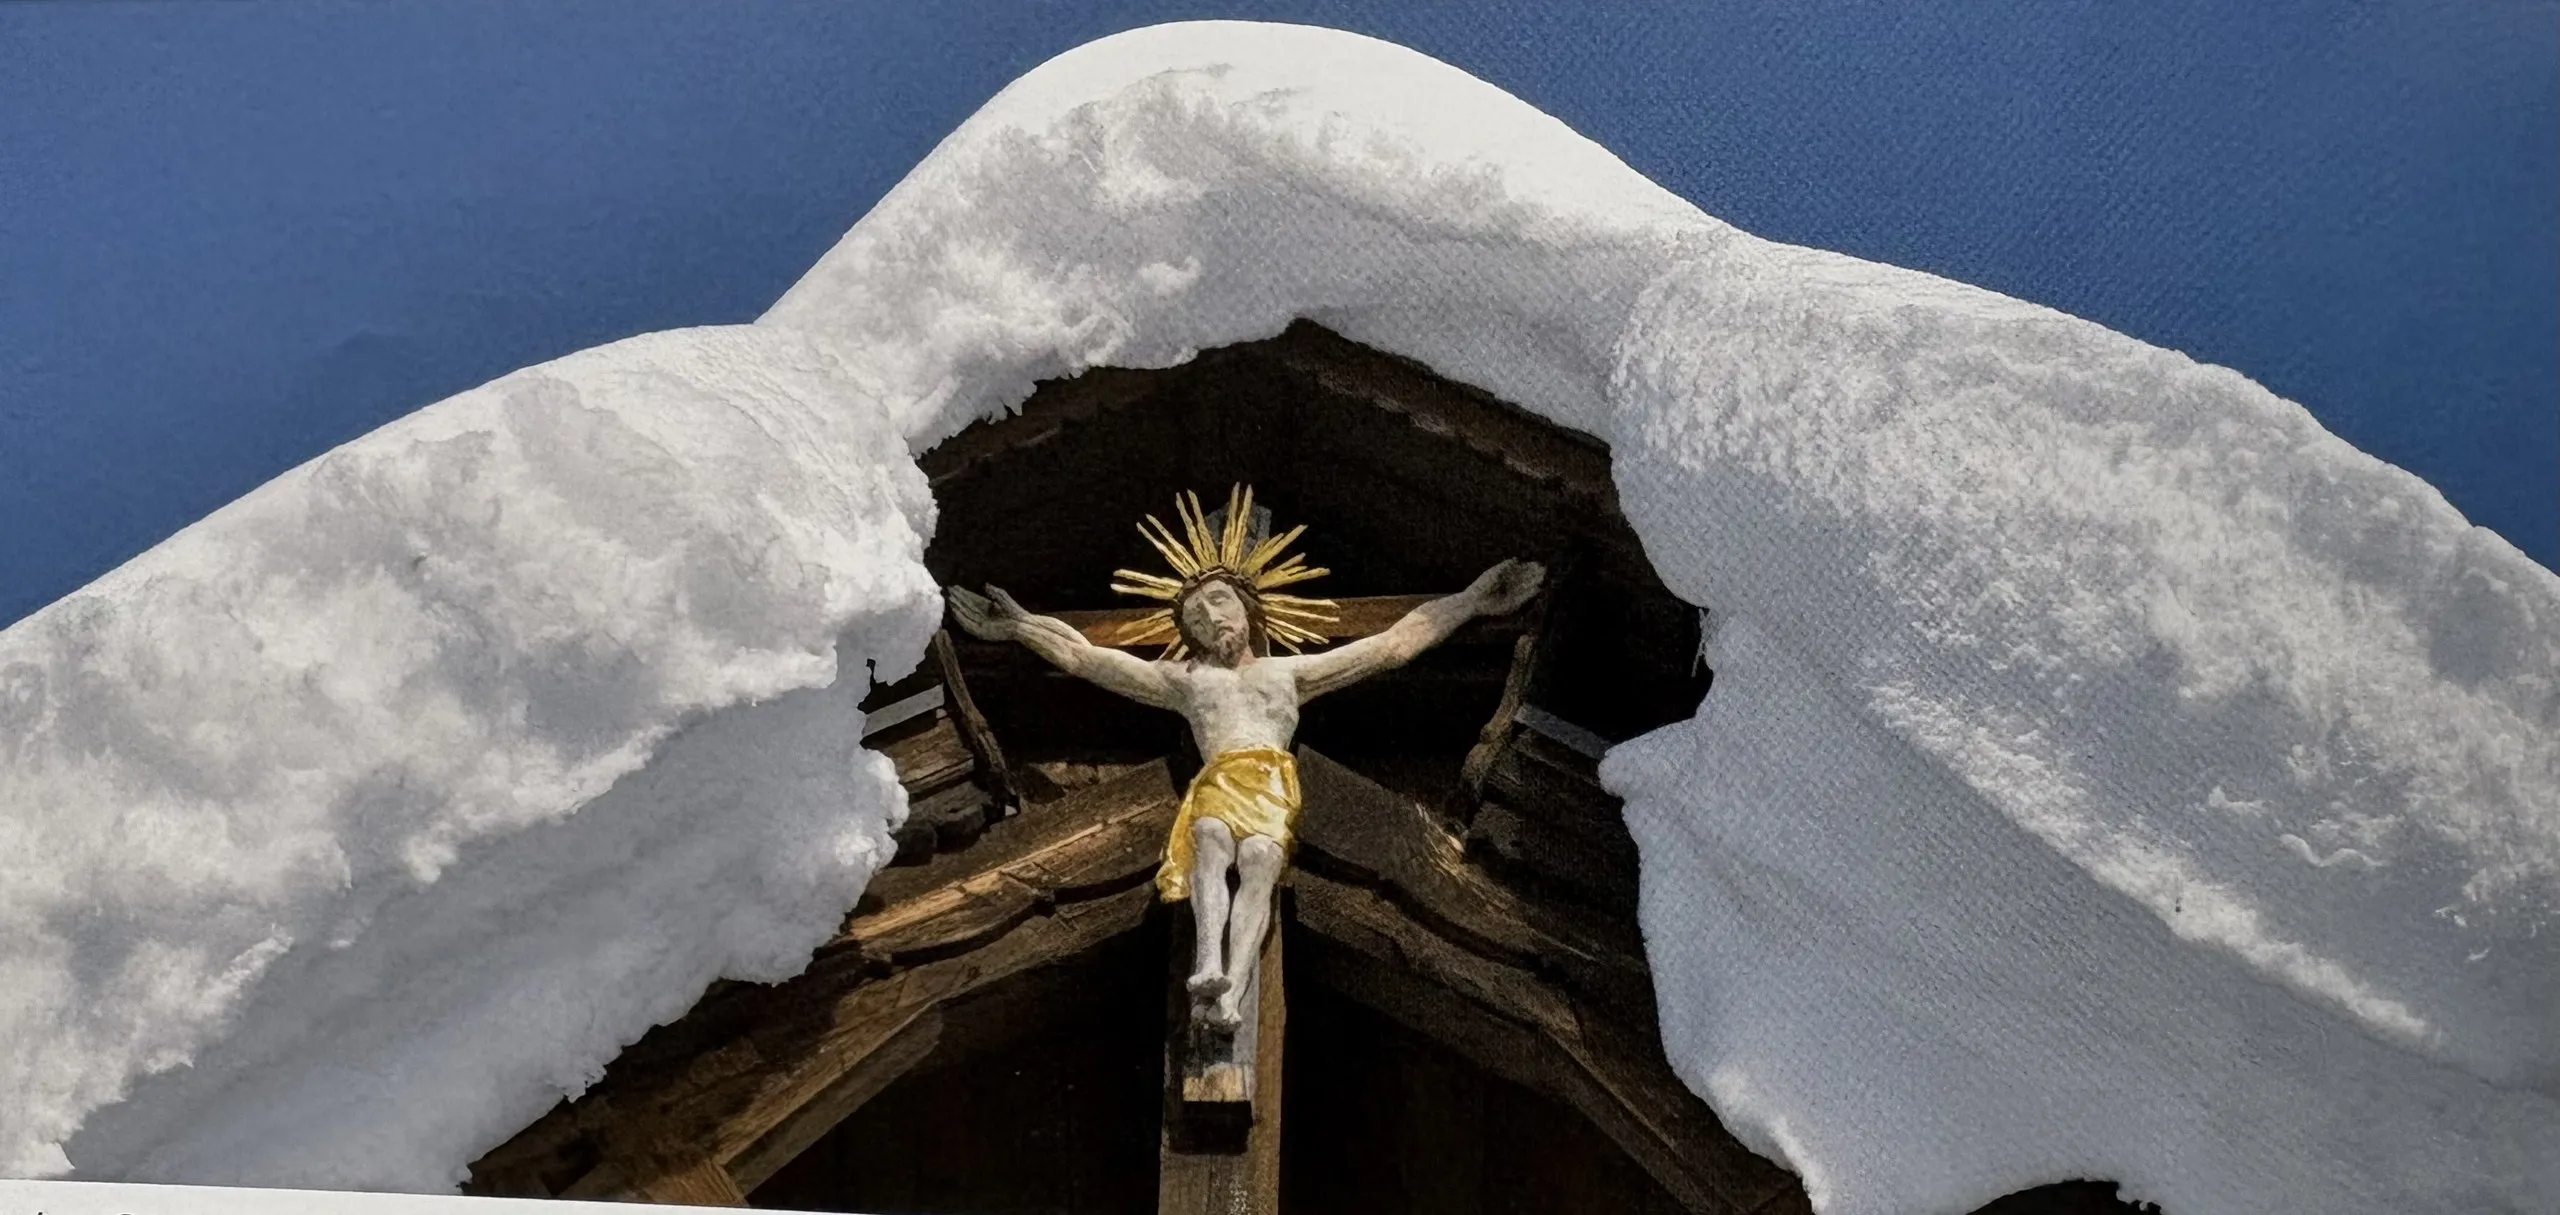
What has stayed
The renovation set out to preserve the nature of the rooms. Solid oak herringbone parquet, the stucco ceilings with their painted borders and the tiled stoves remain, and many antique pieces have kept their place.
Add to that modern comfort for relaxed holidays: marble bathrooms, kitchenettes with dishwashers and fast Wi-Fi throughout the house. The tiled stoves are now electrically operated.
Book direct at the best price
Available dates are shown in the house’s own booking system. For questions or longer stays, simply write to us.